152-Point Quality Inspection
Each home undergoes a comprehensive inspection at our Garland, Texas facility before delivery.


ARCHITECTURE FOR A DIFFERENT EVERYDAY
Modular homes & living spaces for life in the U.S.
Open to the view.
Designed around you.

ROOTED IN TEXAS
Visit our Garland Factory Showroom. Explore the homes, ask questions, and find a space that fits your plans.
Visit Us in Garland, Texas ↗THE COLLECTION
Consider the form.
Explore the space within.
Product renderings are illustrative. Confirm your chosen layout and included items with your project quote.
BEYOND THE EXTERIOR
Natural light. Considered spaces.
Discover E9, V9 and D9 from within.
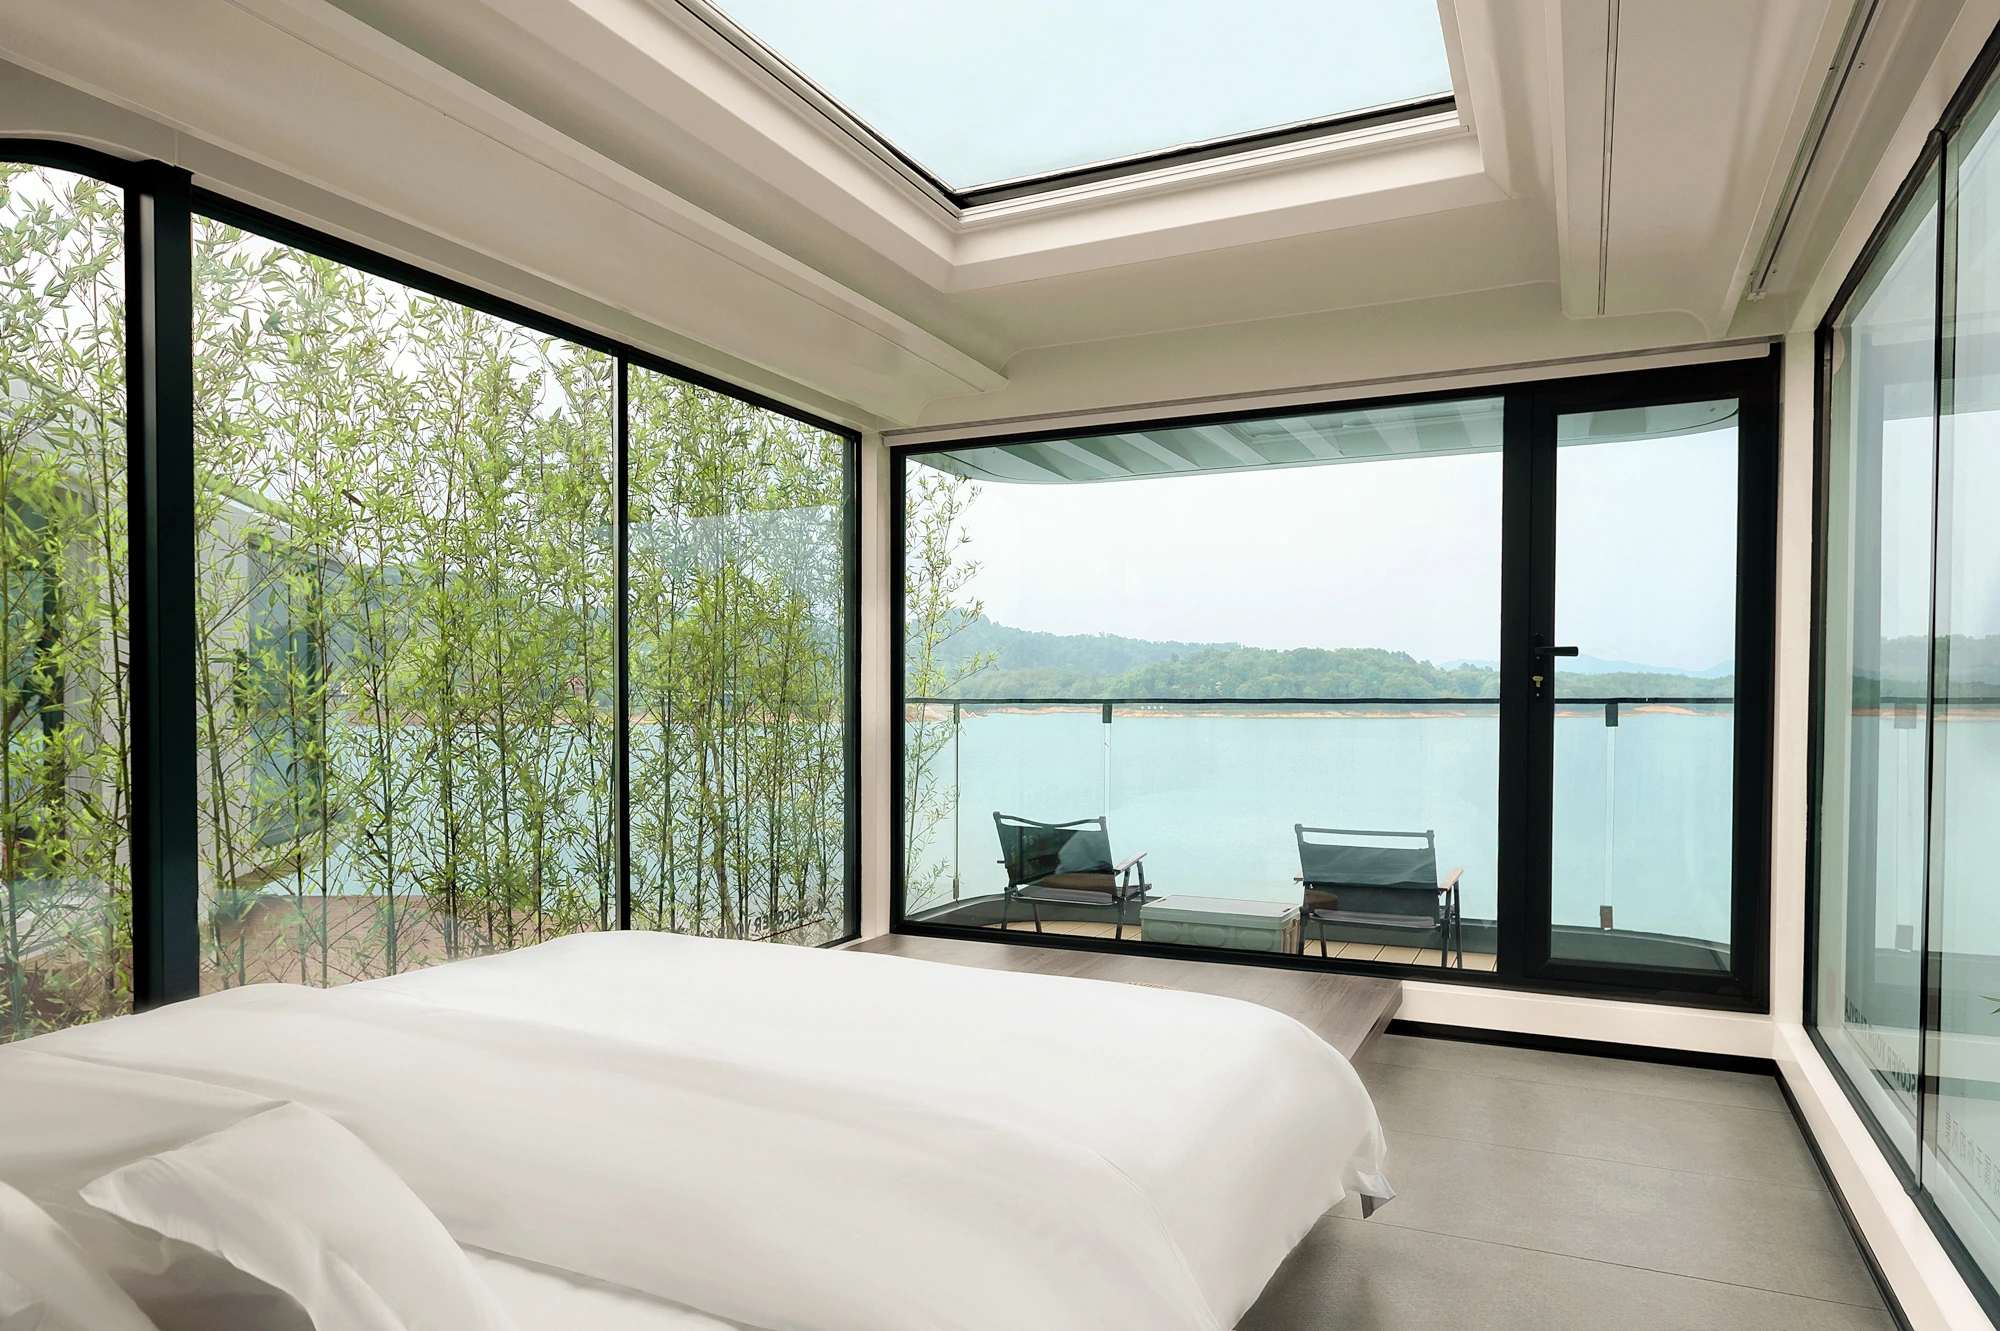
INSIDE E9
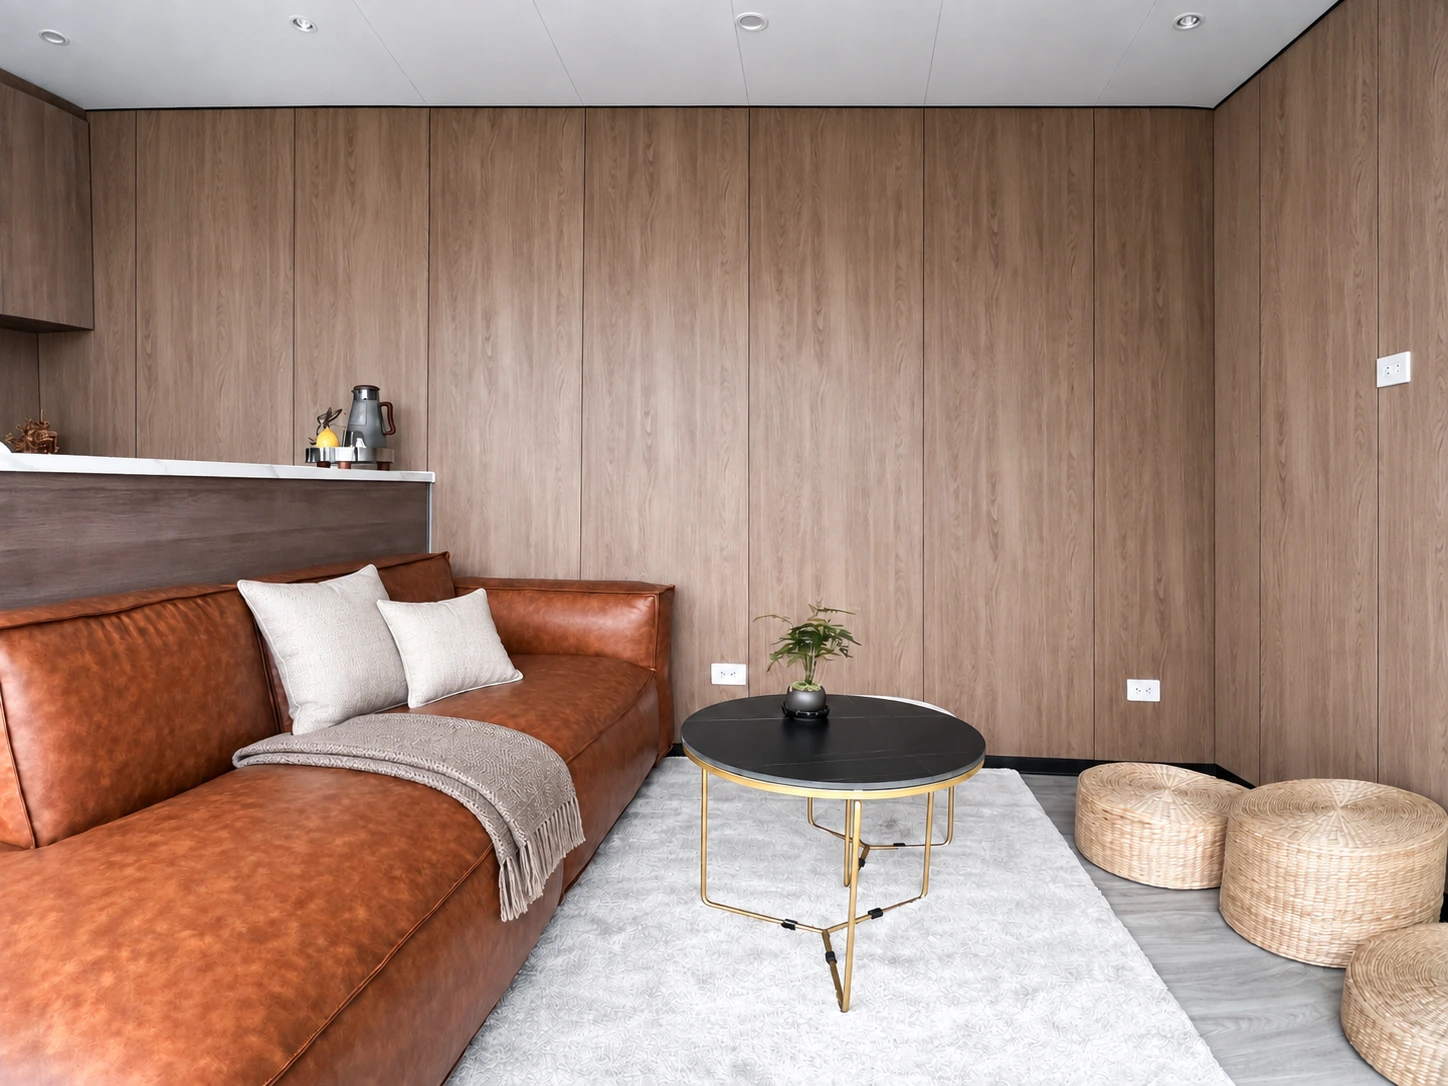
INSIDE V9
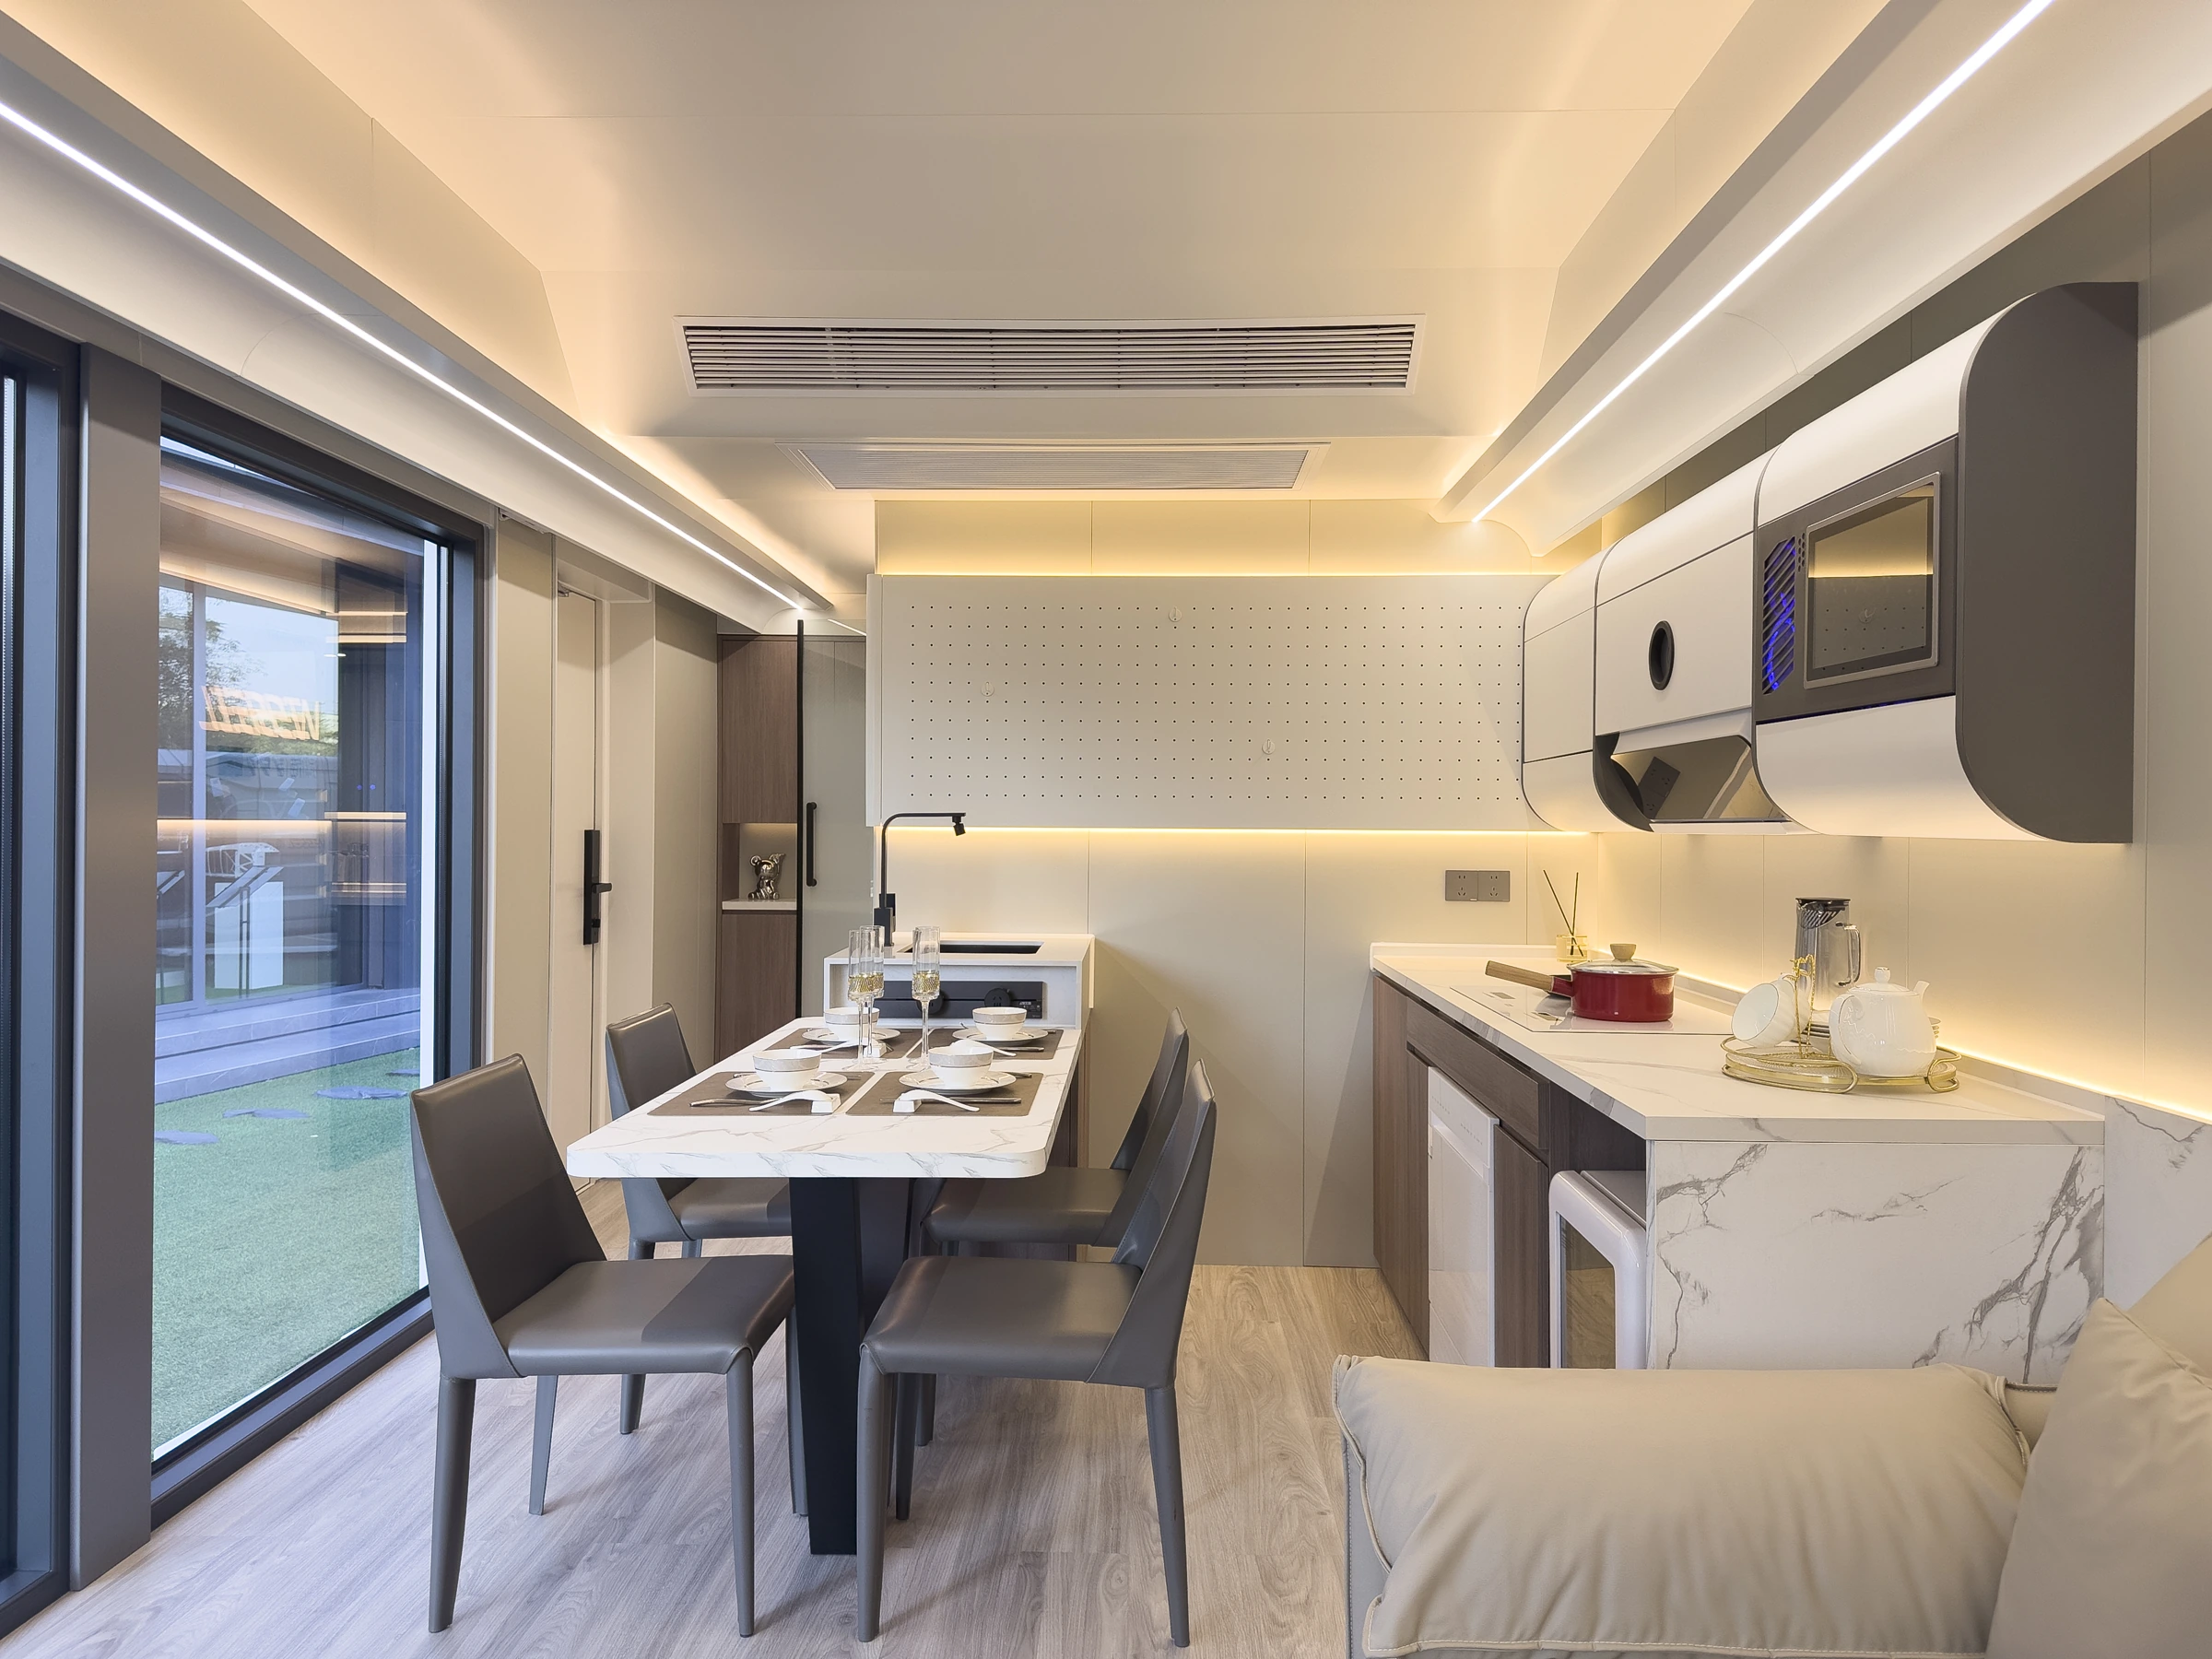
INSIDE D9
Sample interiors shown. Finishes, furnishings and equipment vary by configuration.
WHY MASSIMO MODULAR
Modern designs, multiple floor plans and a Texas-based team to support you from model selection to life after the sale.
Each home undergoes a comprehensive inspection at our Garland, Texas facility before delivery.
Luxury modular homes in multiple layouts and sizes, with thoughtful materials for a range of living and commercial needs.
Connect with our Garland team for inventory, product guidance, delivery planning and after-sales service.
In-stock models can be ready for pickup within 7 days after payment.
Delivery timing and site preparation are arranged separately.
VISIT US IN GARLAND, TEXAS
Get a closer look at the homes and talk through your questions with our team. Schedule your visit so we can confirm the models available to view.
FACTORY PRODUCT SHOWROOM / GARLAND
3101 W Miller RdVisits by appointment. Our team will confirm your tour by email.
REAL PLACES & POSSIBILITIES
Spaces in their setting.
Stories from our projects.
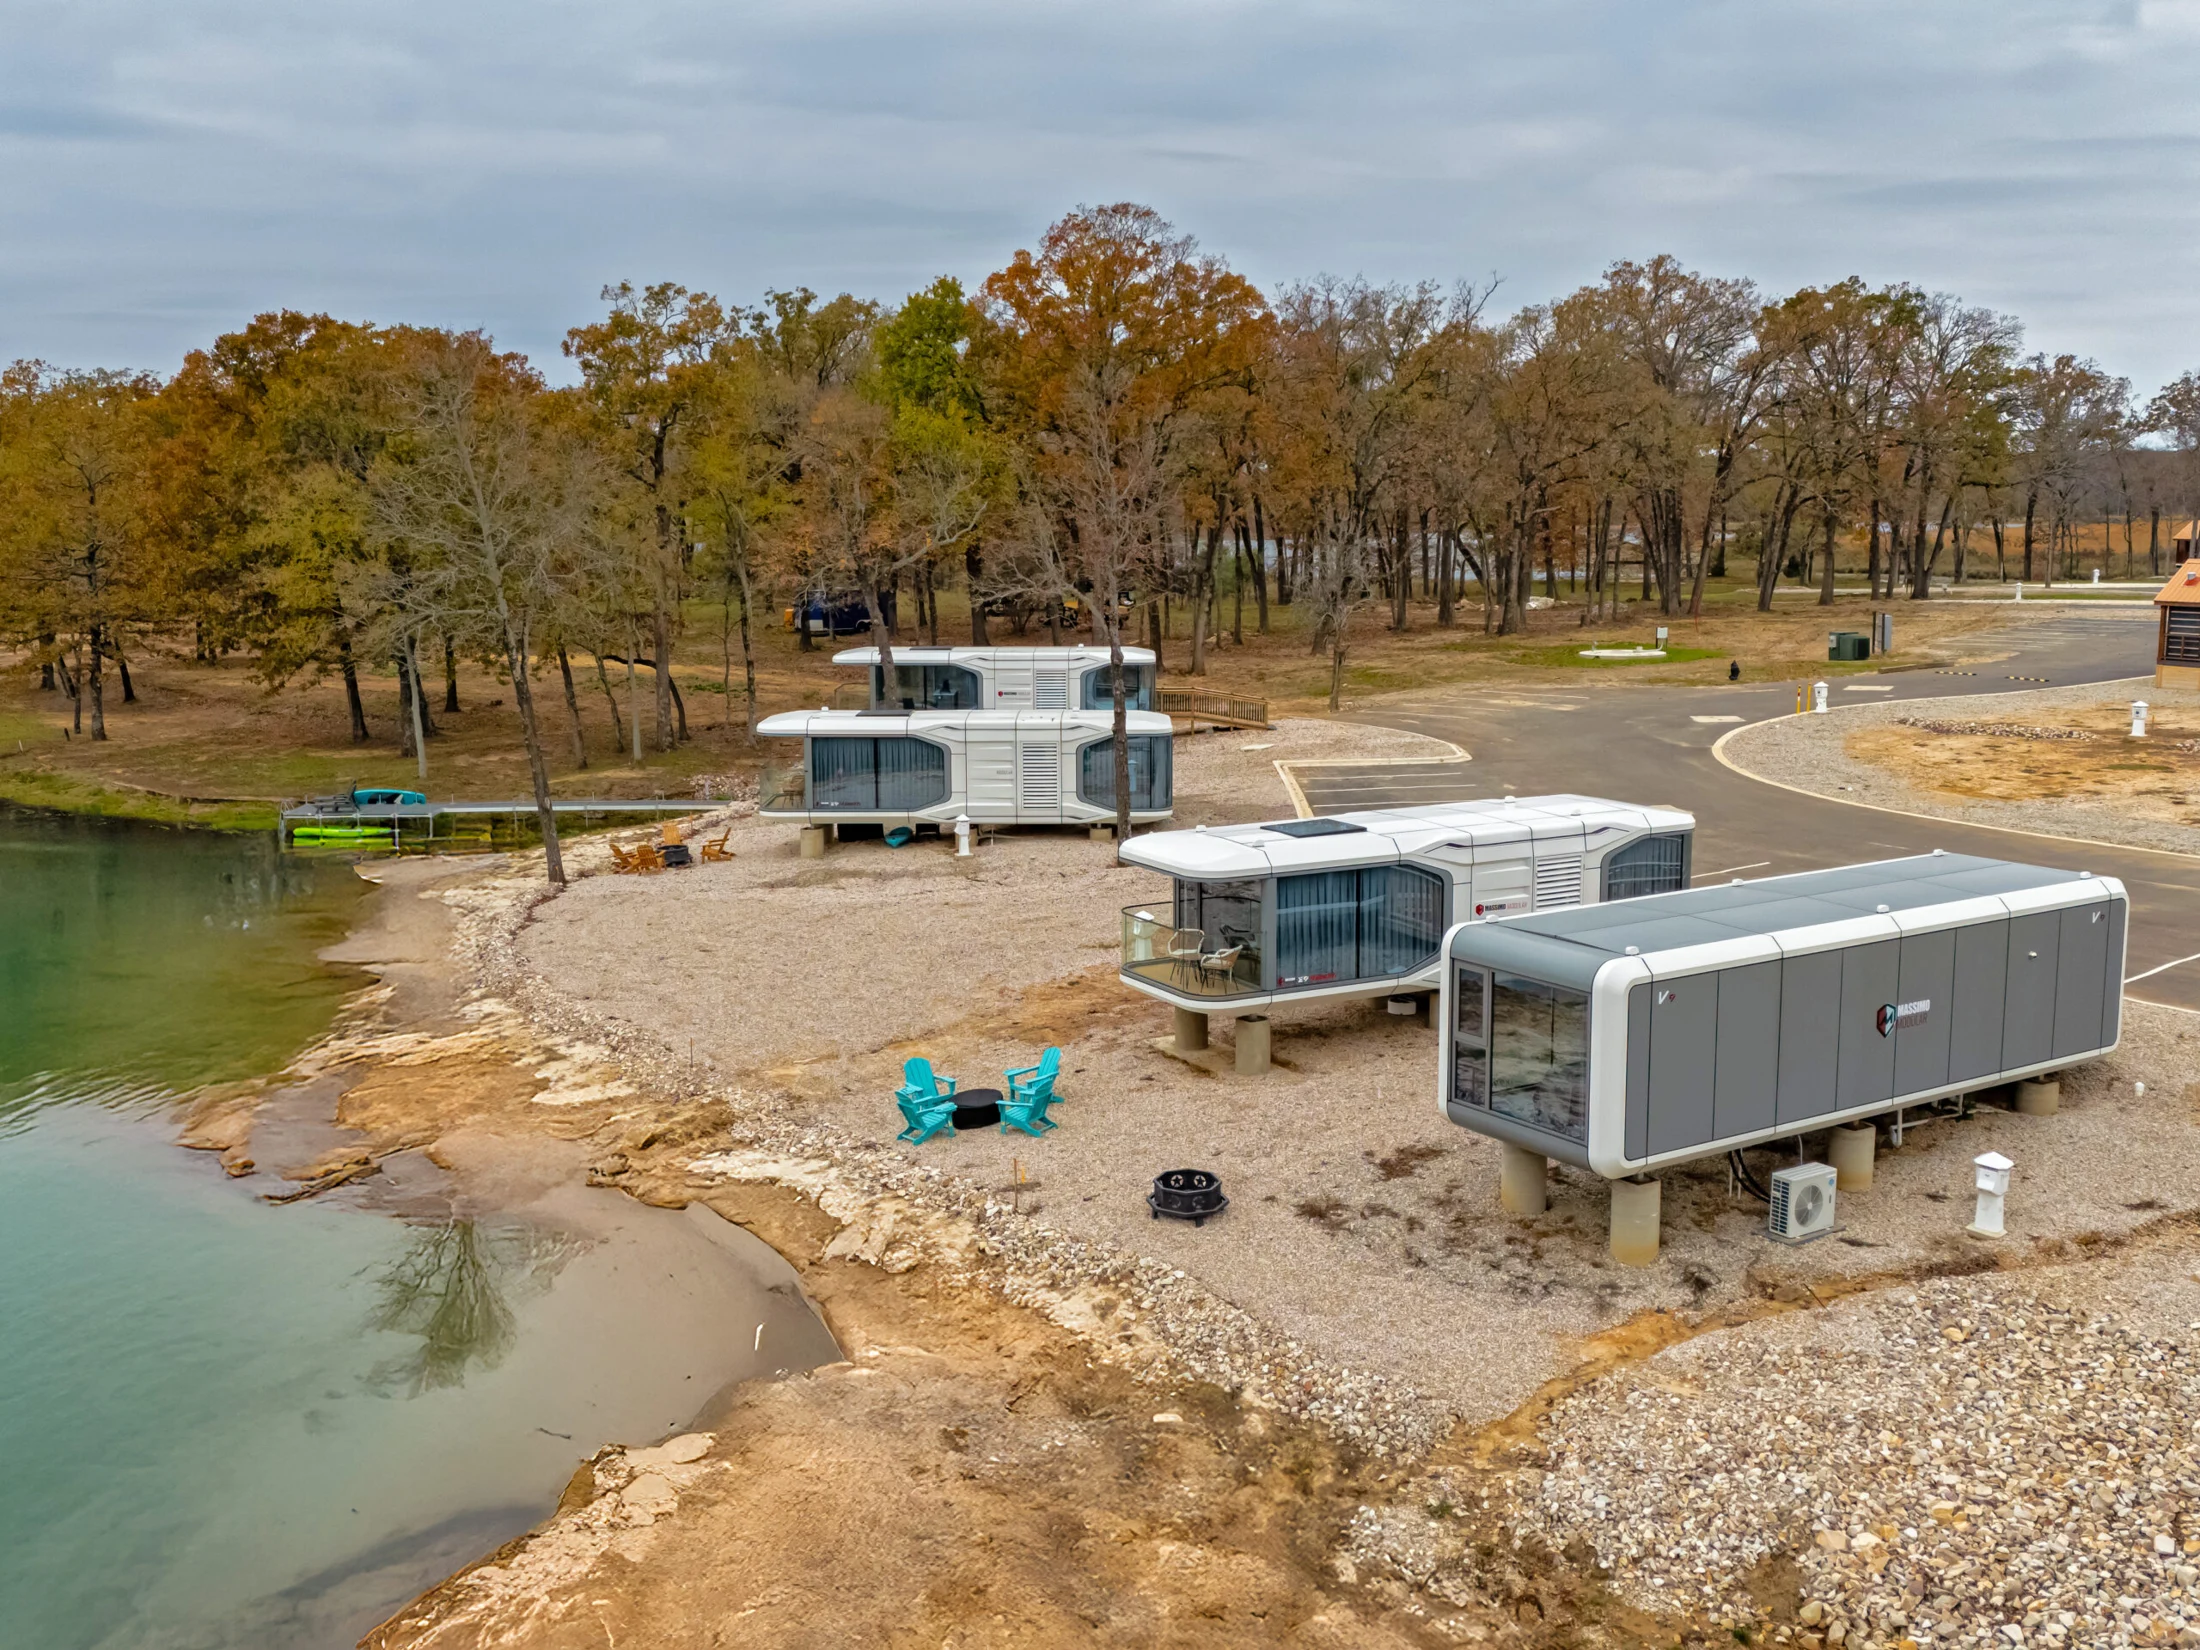
REAL PROJECT / TEXAS
A lakeside setting. A new way to stay.
Explore the project ↗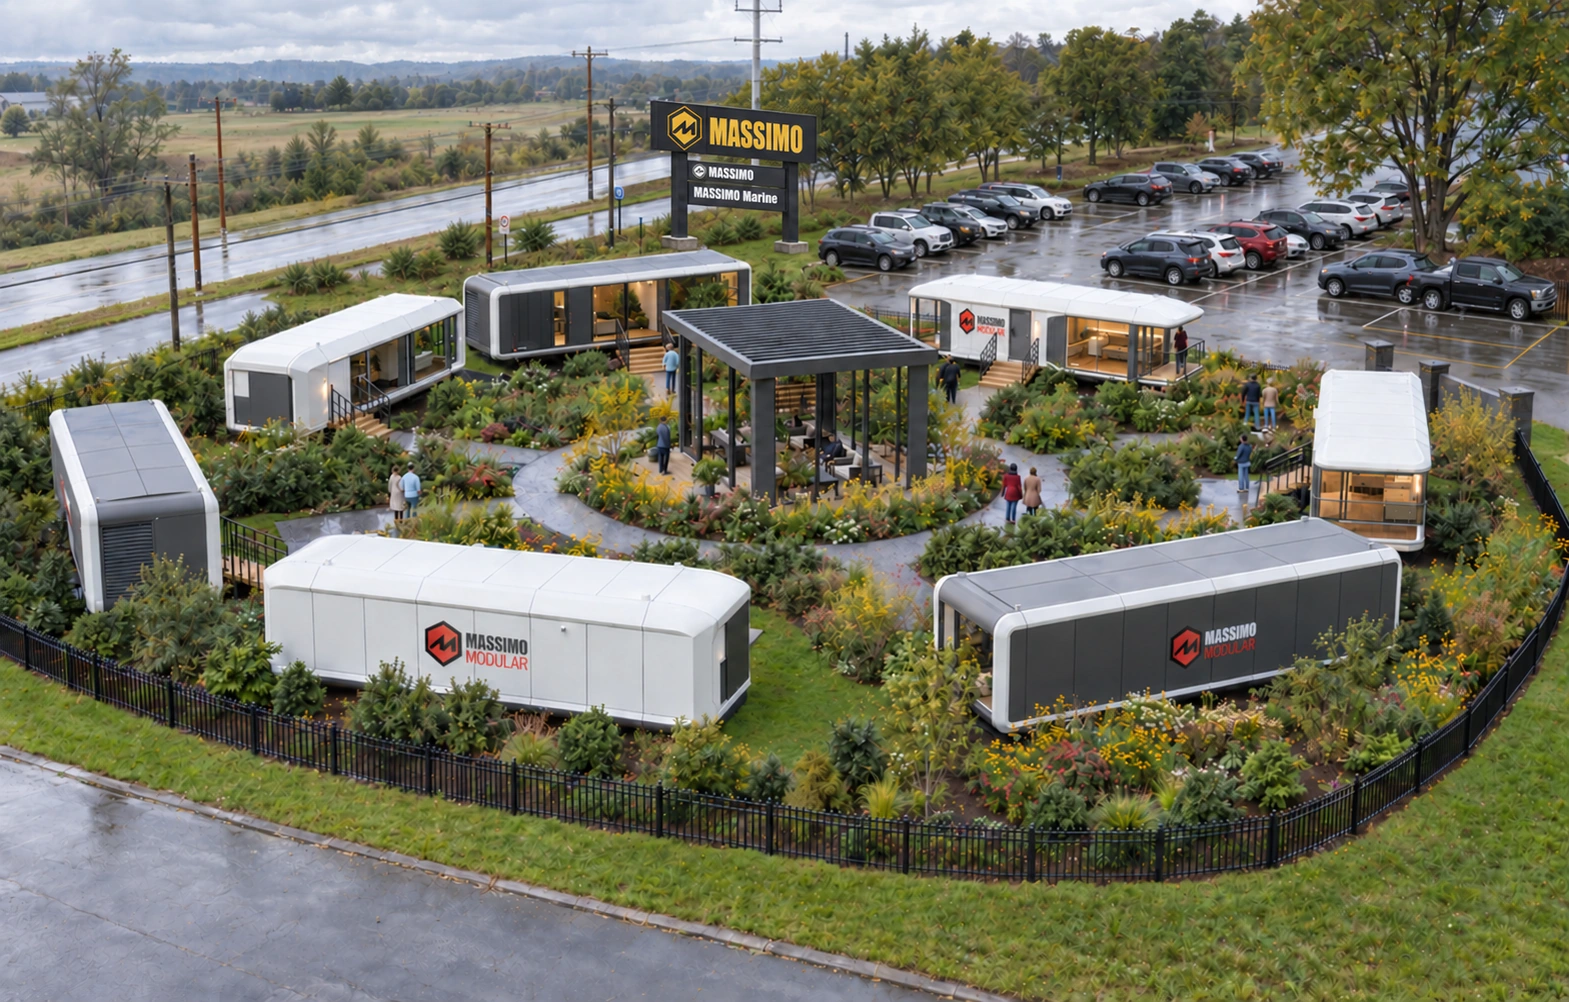 PRODUCT DISPLAY CONCEPT / RENDERING
THE COLLECTION, TOGETHER
A concept view of the collection in a landscaped display setting. Explore the exterior forms, then take a closer look at each model.
Browse Models ↗Concept rendering. This image is not a photograph of the Garland Factory Showroom.
A CLOSER LOOK / MODEL S
Move beyond the exterior. Explore the living spaces and layout references that bring each model into focus.
Explore Model S ↗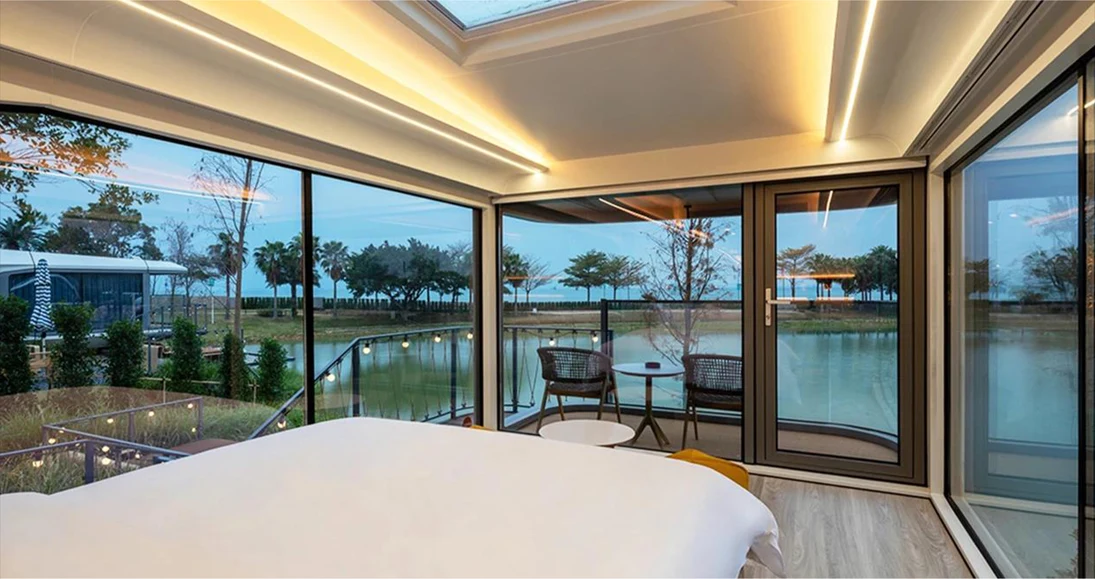
YOUR PROJECT, CONSIDERED
Start with the right questions.
Build a plan around your project.
Explore the collection. Compare the design and available layout information.
Share your project location, intended use, access, and utility plans.
Confirm configuration, site requirements, delivery and installation scope in your quote.
Your preferred model, city or ZIP code, intended use, approximate quantity, and timeline. Site photos or plans can be discussed with the project team.
Ask for a breakdown of the unit and selected options, transport, craning, foundations, utility connections, permits, and installation. Scope depends on the site and agreed configuration.
Site suitability depends on local planning requirements, intended use, access, foundations, and utility connections. Confirm these with the appropriate local professionals before committing to a project.
THE MASSIMO STORY
Learn about our quality process and explore the milestones behind Massimo Motor, Marine, Group and Modular.
Explore Our Story ↗YOUR NEXT CHAPTER
One space or a whole destination.
Tell us what you have in mind.
Capsule Homes
A considered space for your next project.
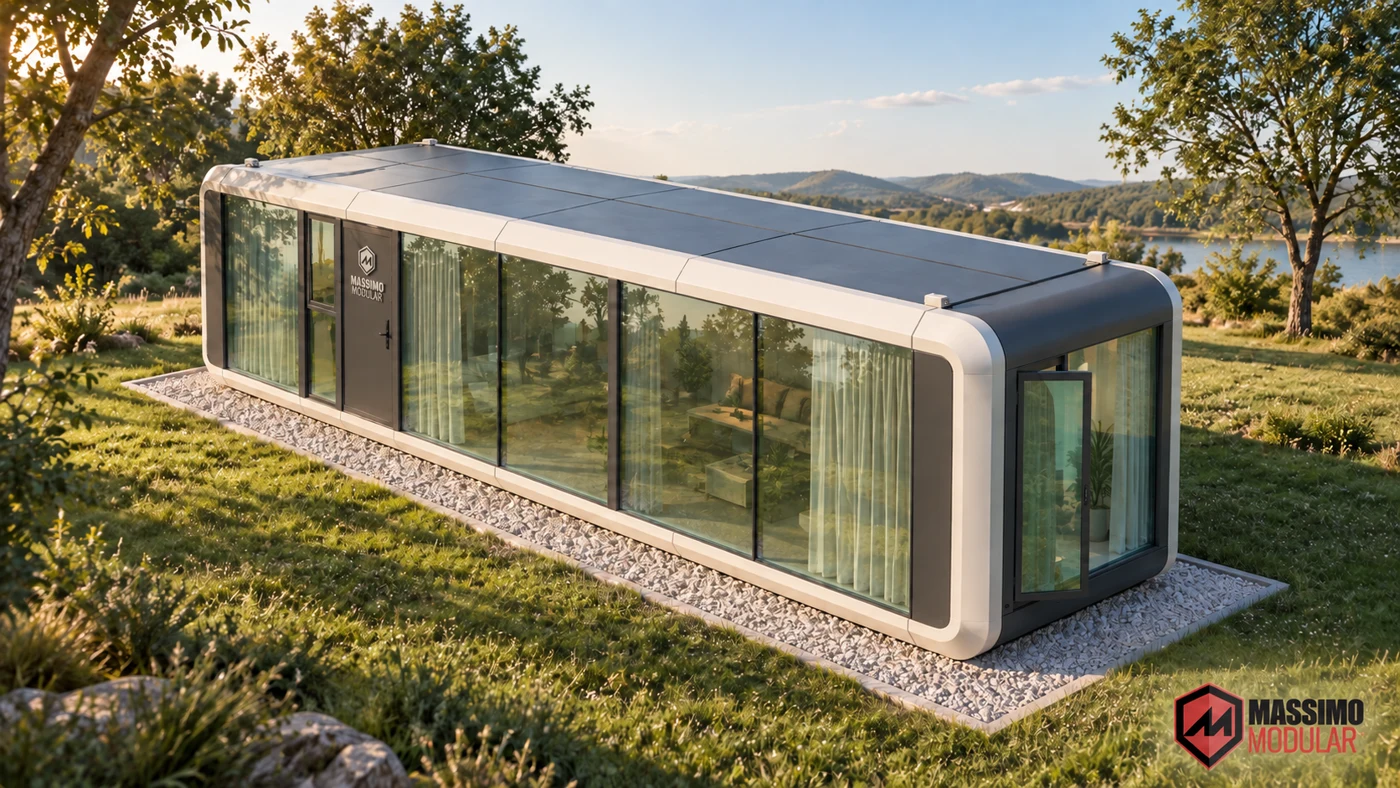
Images show design and configuration references. Confirm finishes, furnishings and included equipment in your quote.
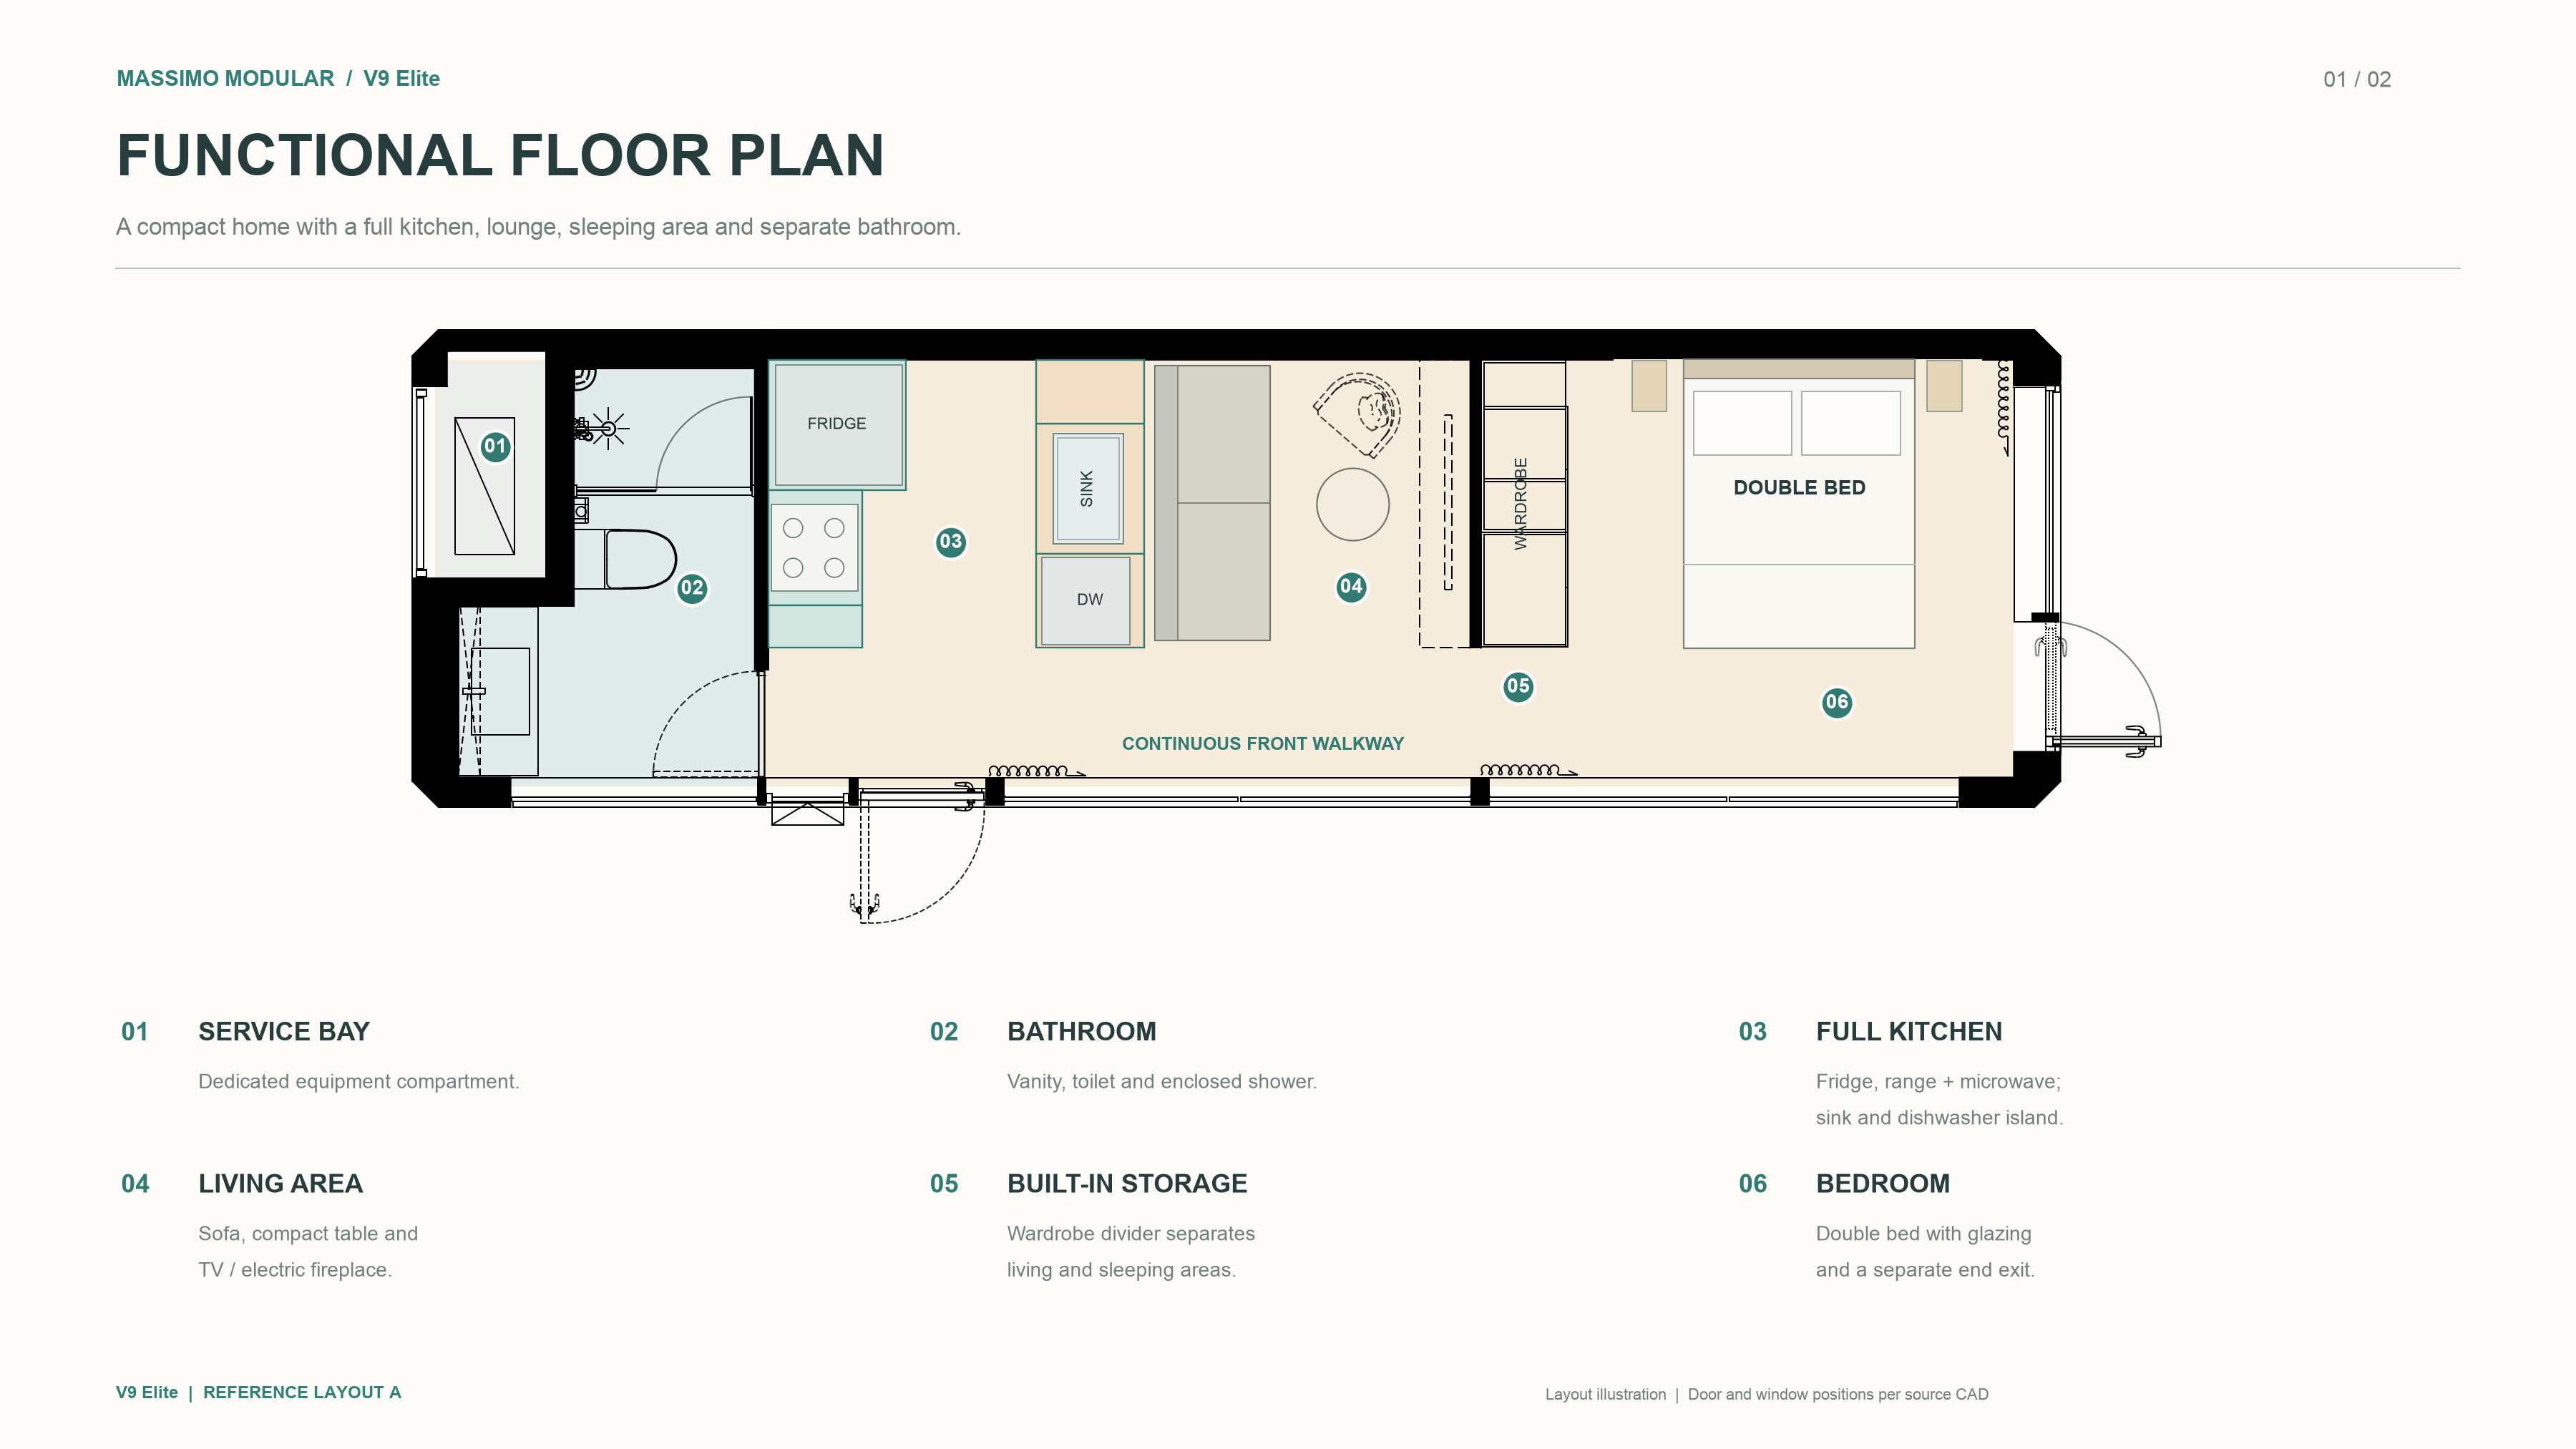
A considered space for your next project. Layout: Kitchen · living area · bedroom · bathroom. Approx. 409 sq ft. Visit our Garland, Texas showroom or request pricing.
Pricing varies by model, configuration, delivery location and site requirements.
Call for Pricing 877.983.7735 ↗Current selected layout. Functional and U.S. dimensioned drawings are provided separately. Confirm the final configuration and included items with your quote.